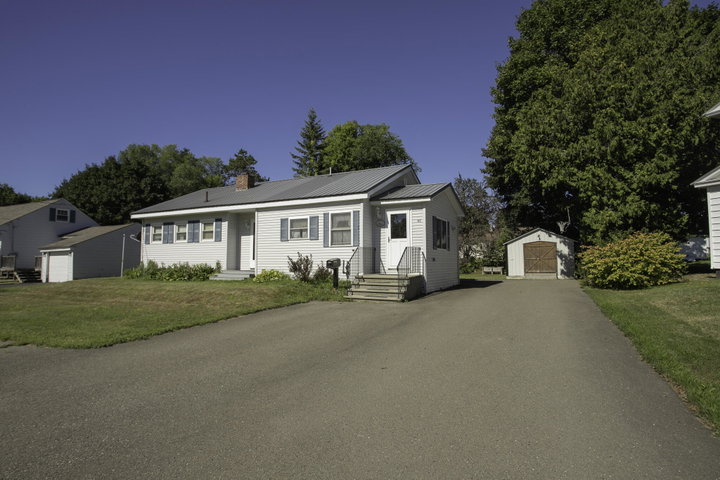
Affordable, efficient and full of character, this move-in-ready 3 bedroom 1 bath- Ranch offers easy one-level living in the heart of Maine's outdoor playground! The functional floor plan makes this home a great fit whether you're just starting out, downsizing, or looking for a comfortable year-round getaway near Baxter State Park and Mt.
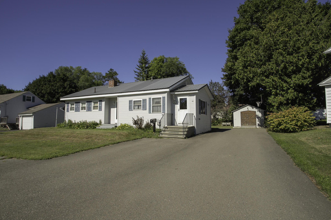
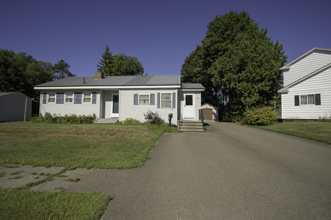
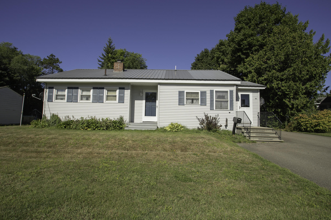
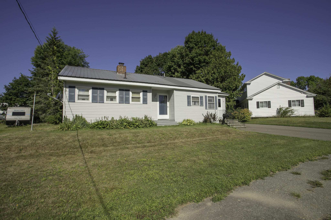
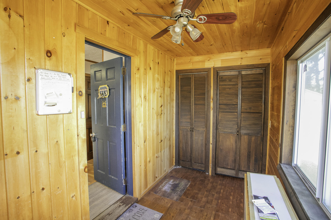
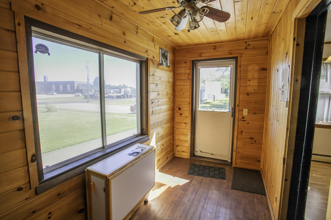
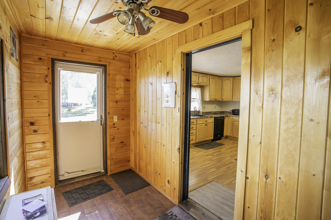
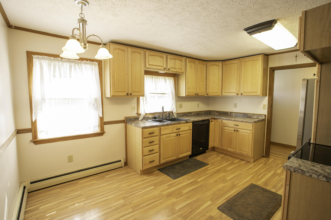
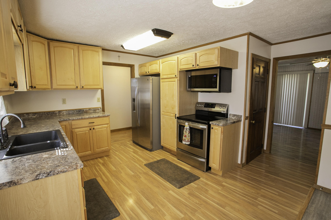
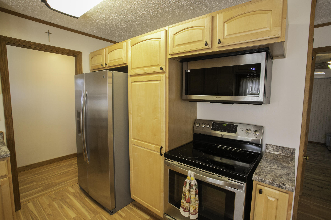
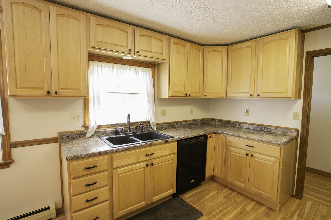
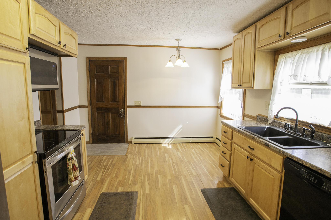
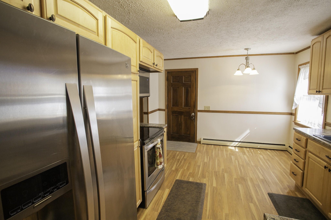
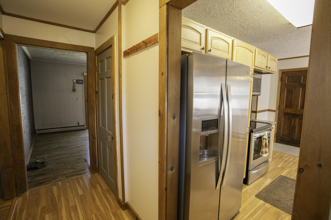
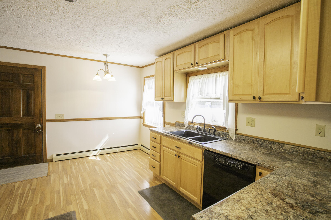
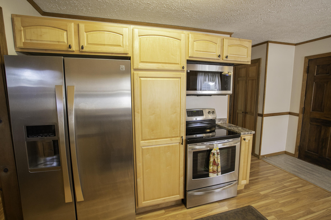
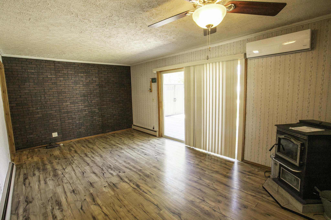
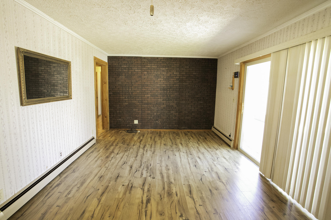
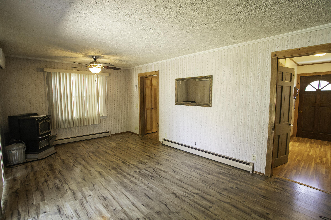
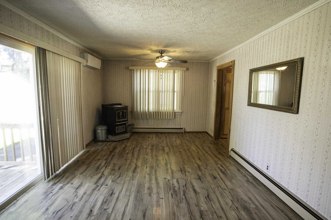
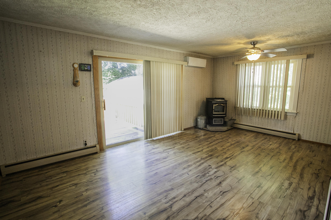
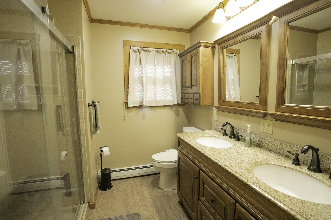
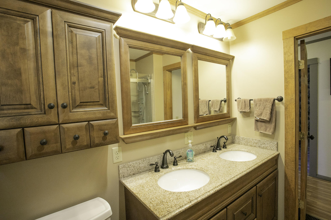
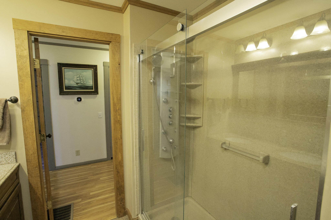
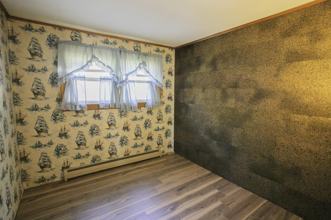
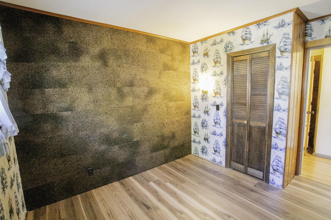
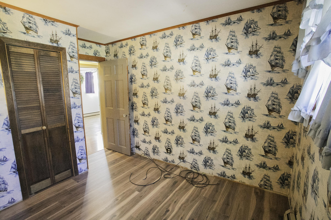
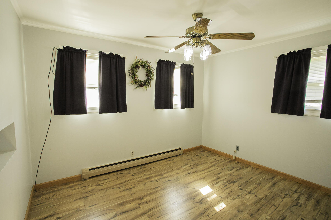
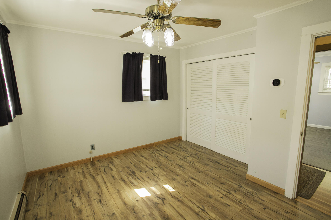
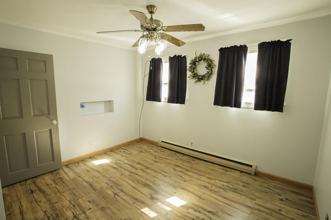
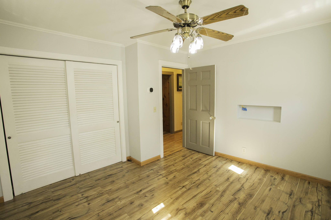
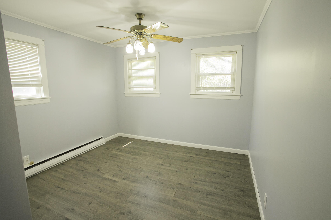
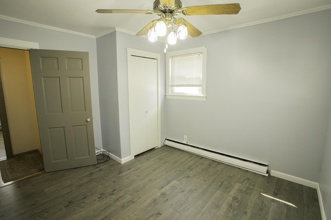
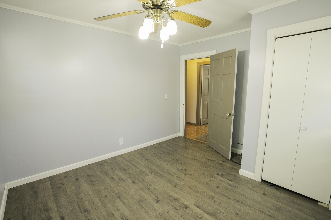
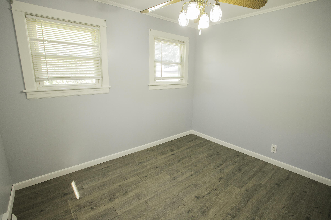
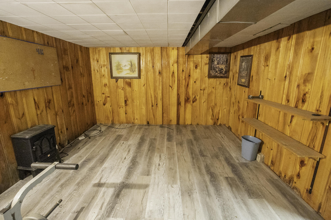
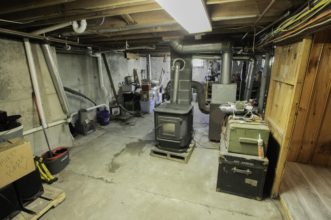
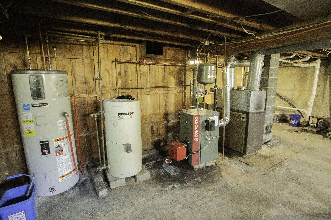
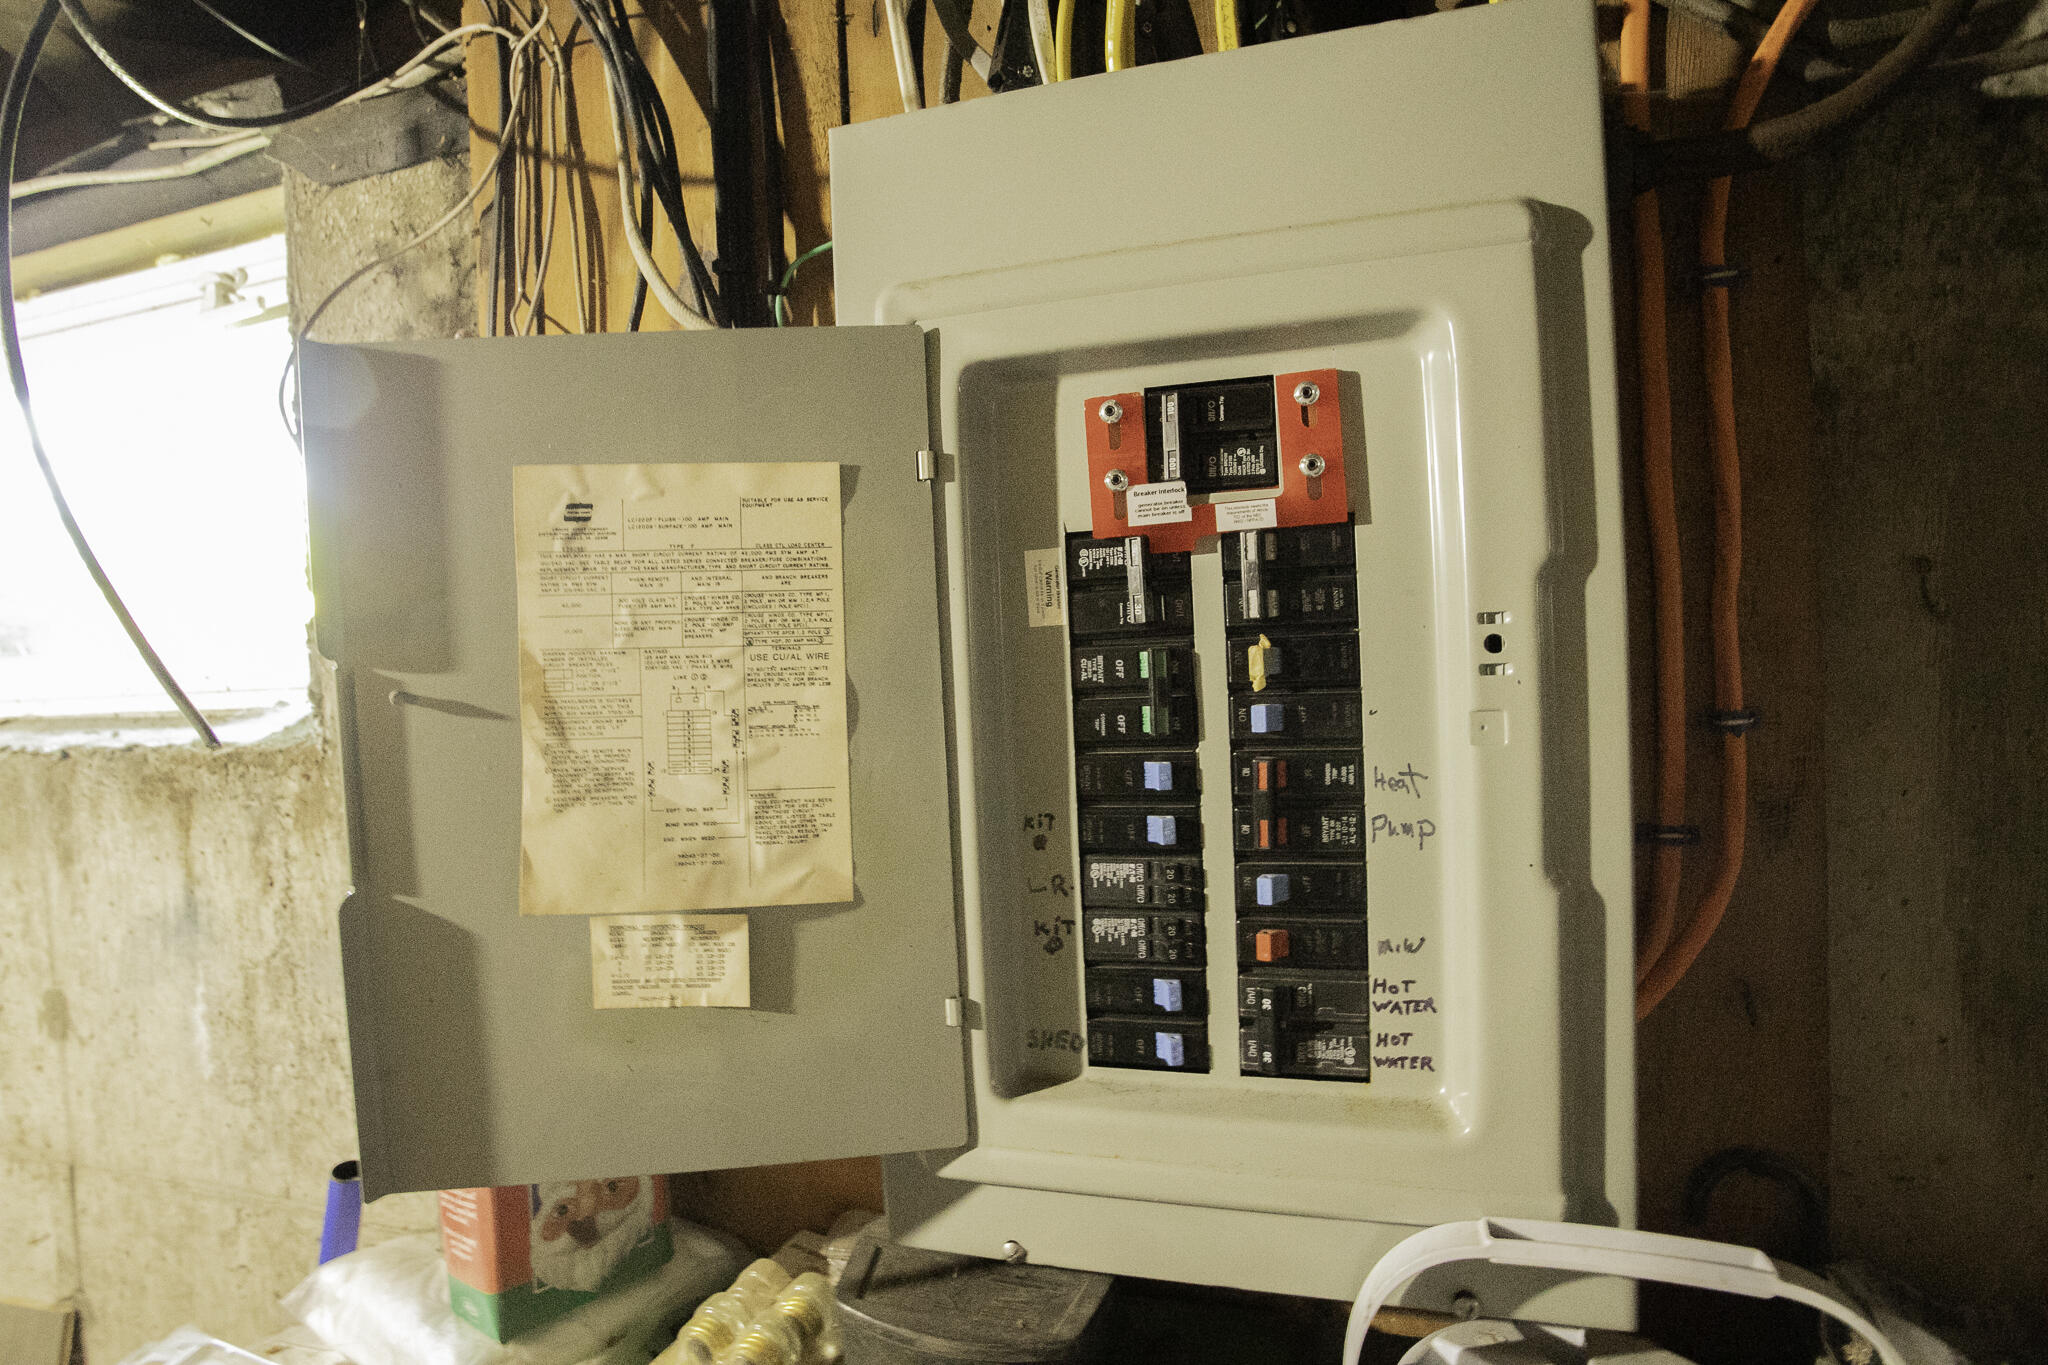
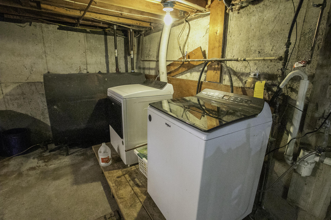
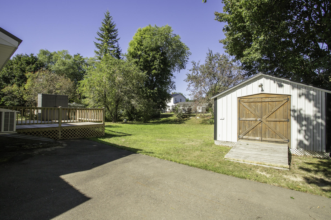
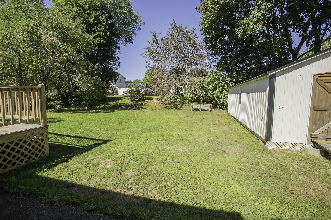
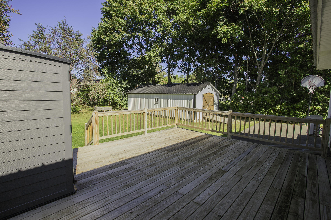
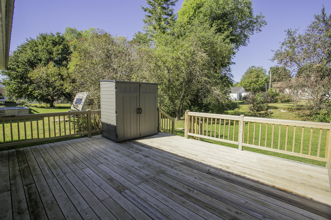
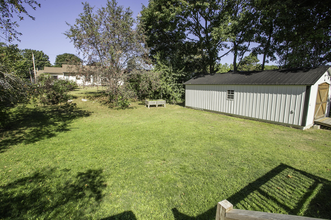
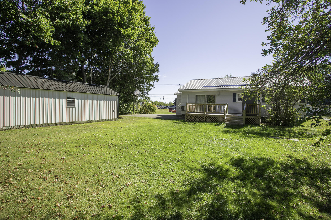
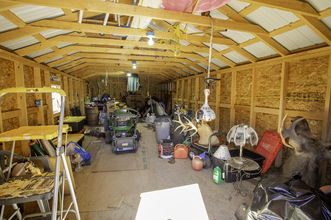
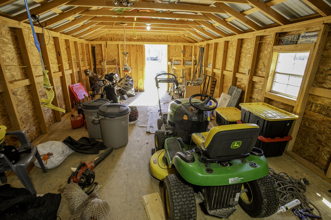
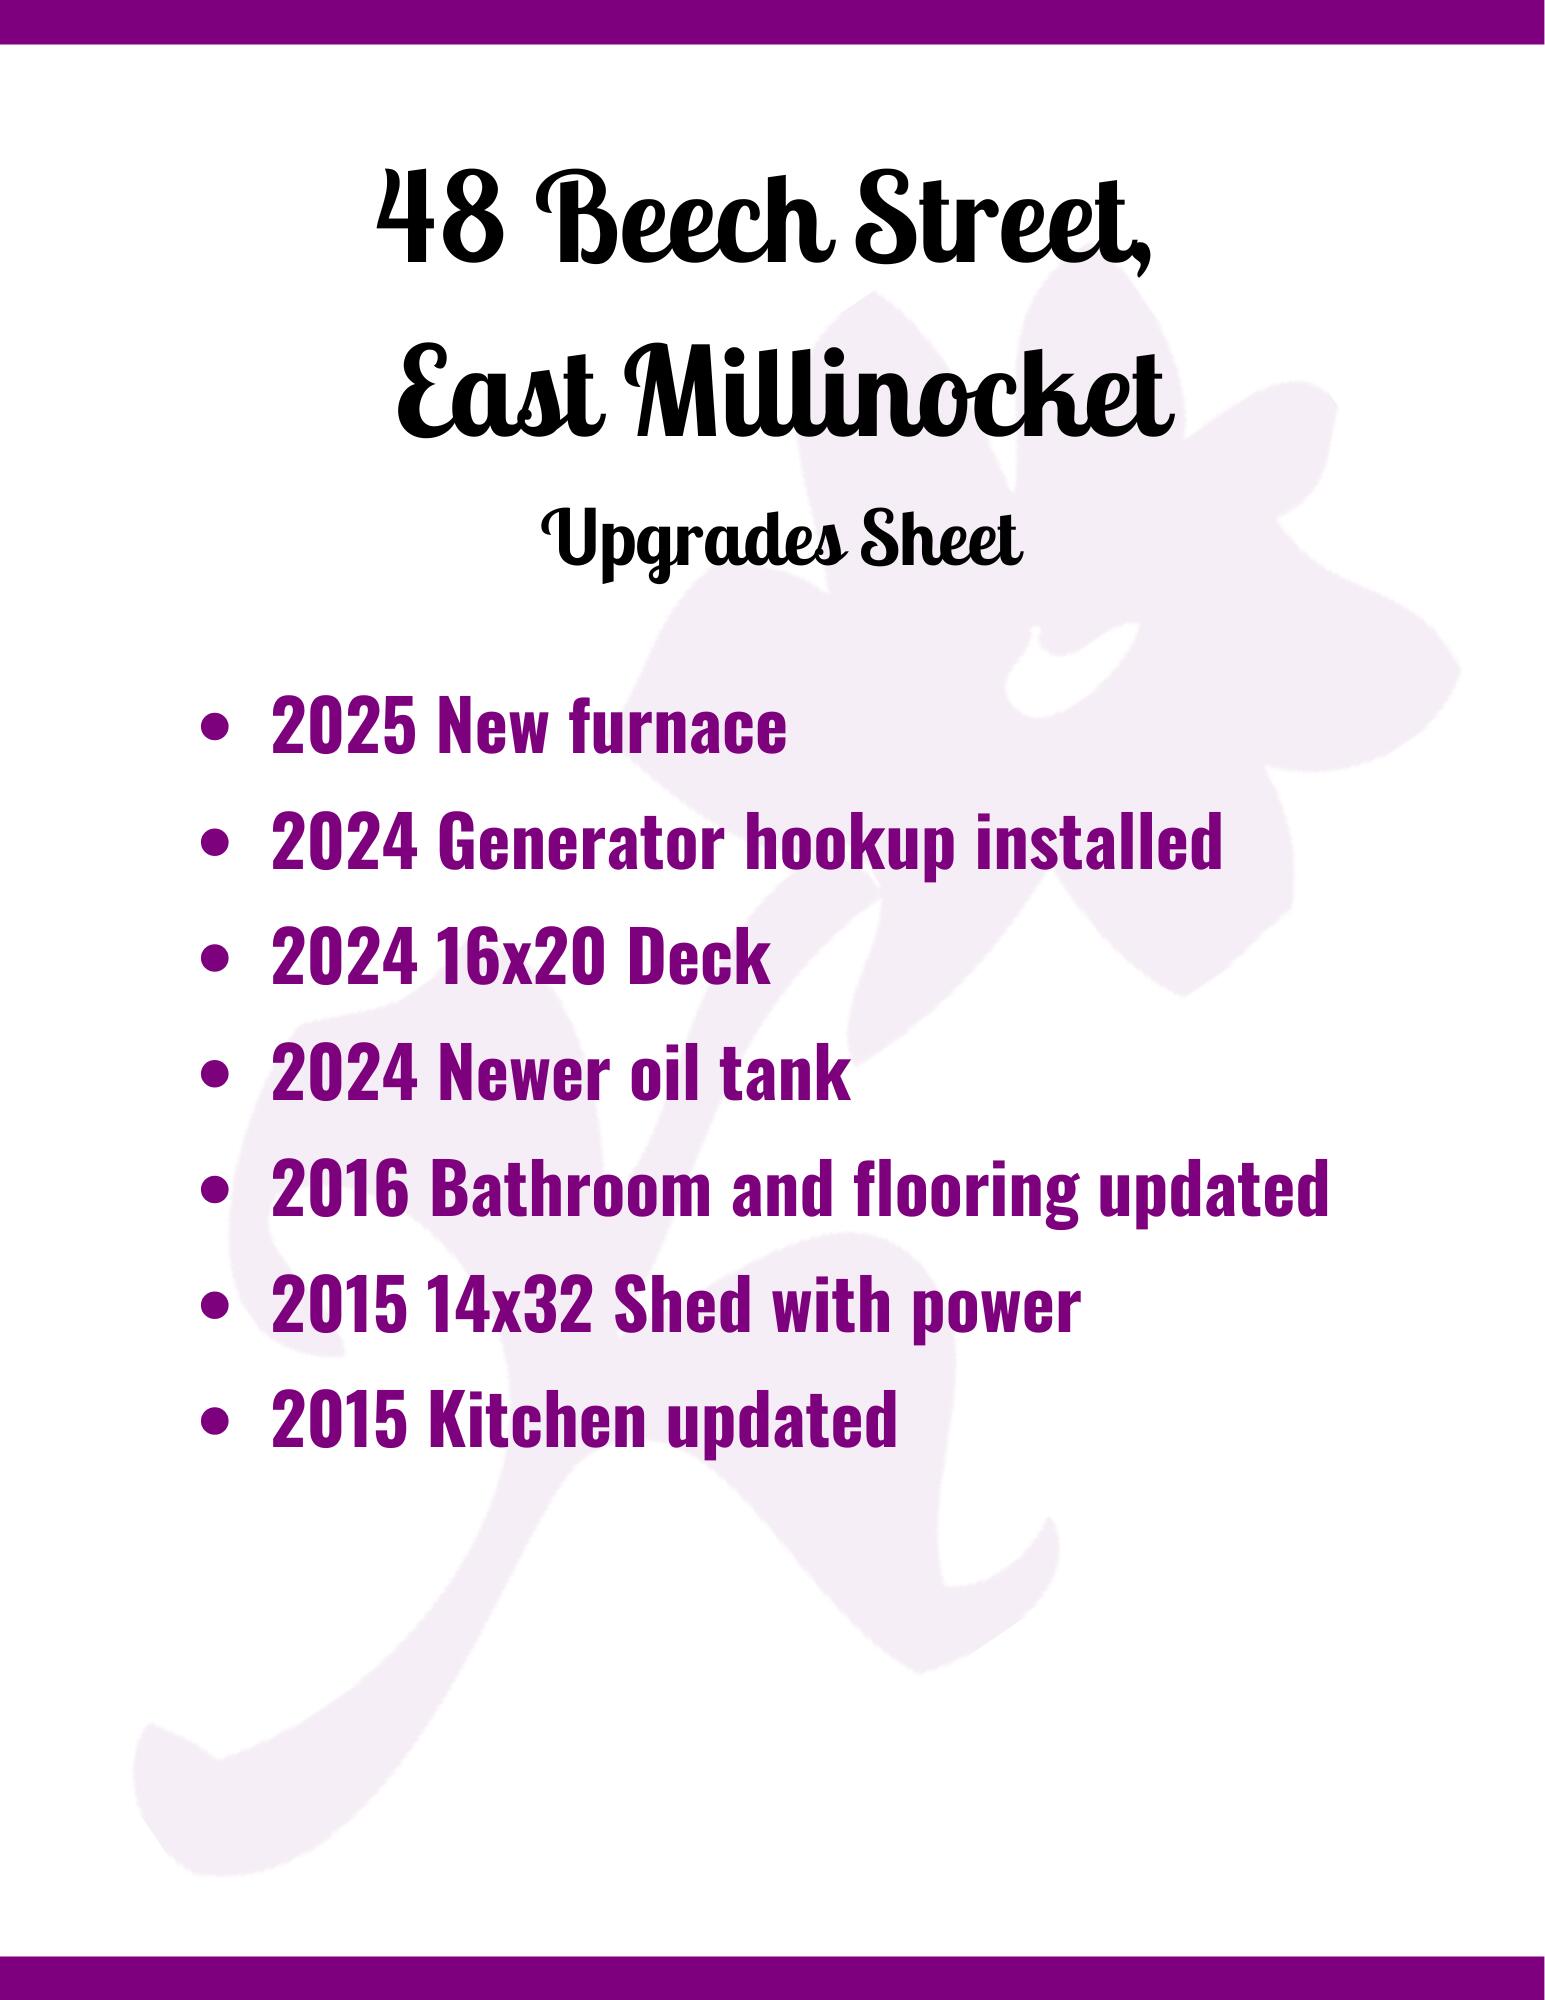
Affordable, efficient and full of character, this move-in-ready 3 bedroom 1 bath- Ranch offers easy one-level living in the heart of Maine's outdoor playground! The functional floor plan makes this home a great fit whether you're just starting out, downsizing, or looking for a comfortable year-round getaway near Baxter State Park and Mt. Katahdin. Recent updates add peace of mind and efficiency, including a new furnace, heat pump water heater, updated appliances, oil tank and generator hookup. Step outside to the new 16' x 20' back deck—perfect for summer BBQs, relaxing or entertaining. The spacious 14' x 32' shed provides plenty of room for ATVs, snowmobiles, tools and other toys, or add a larger door for potential vehicle storage. The backyard offers plenty to enjoy with established perennials along with cherry, pear, apple and lilac trees. Best of all, recreation is practically at your doorstep! Located directly across from the local school, public swimming pool and tennis courts, with access to ATV and snowmobile trails right across the street. Enjoy small-town living with incredible access to some of Maine's best hiking, hunting, fishing, snowmobiling and four-season adventures!